Secluded End Unit with Exceptional Outdoor Living Space
372 N El Camino Real, Unit 10, San Mateo
Offered at $1,198,000
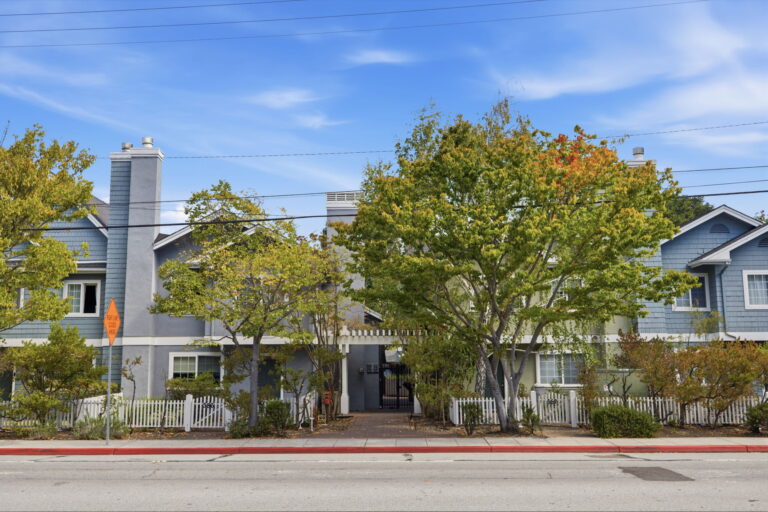
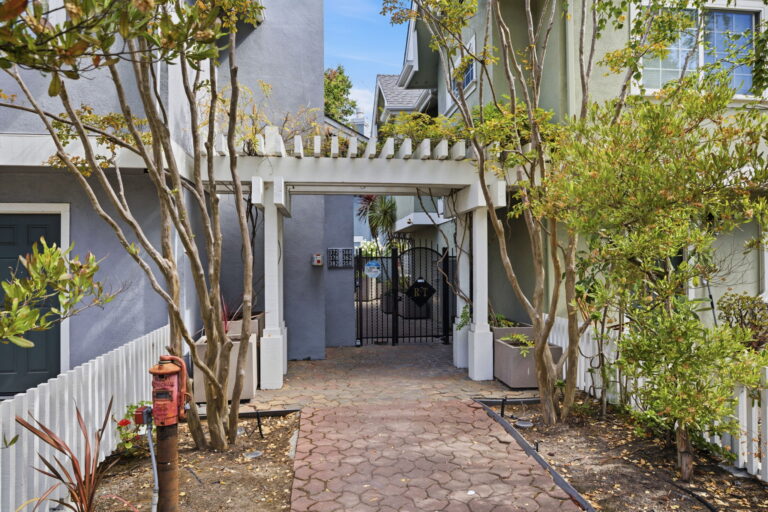
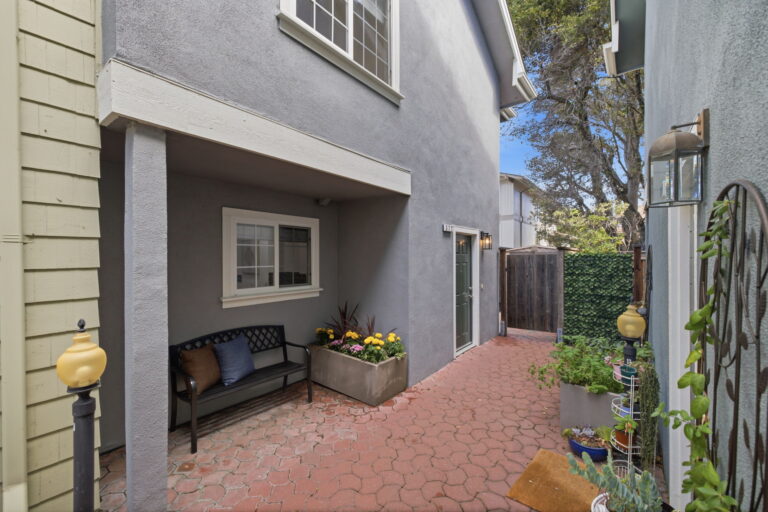
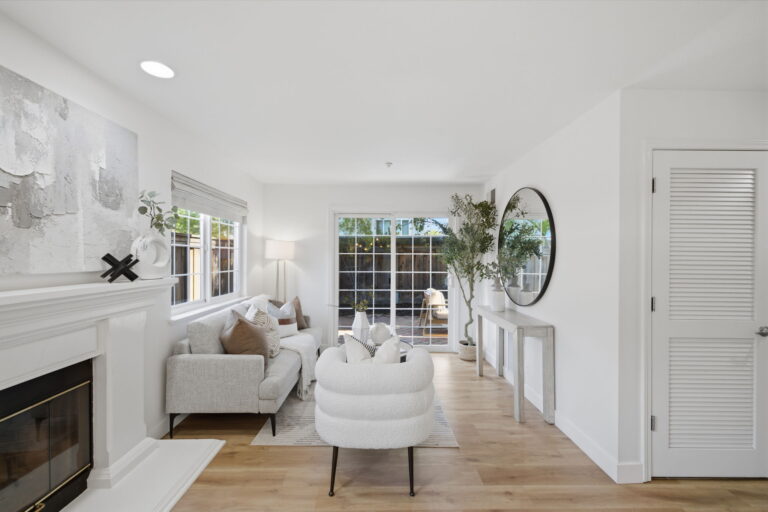
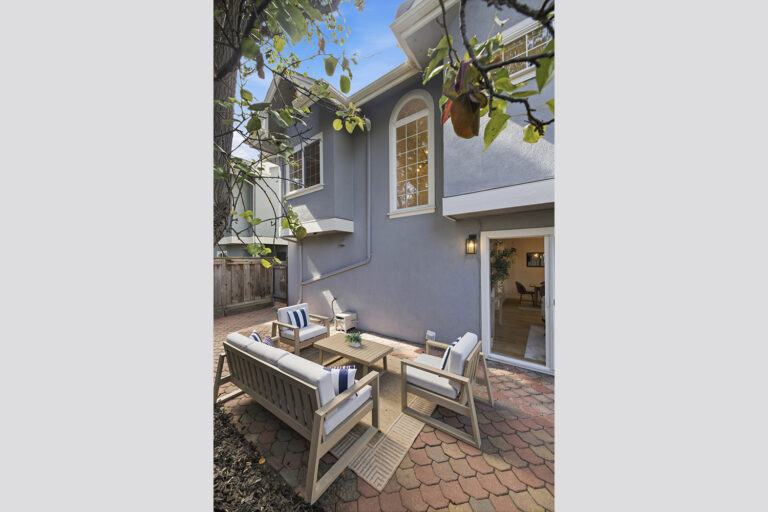
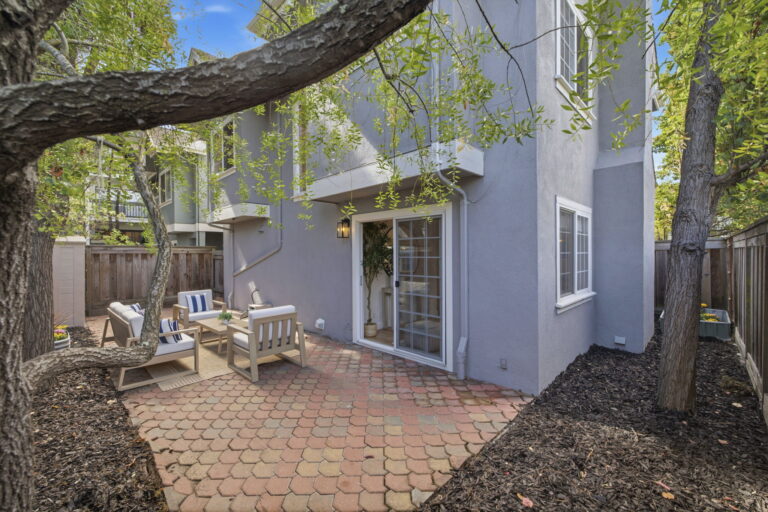
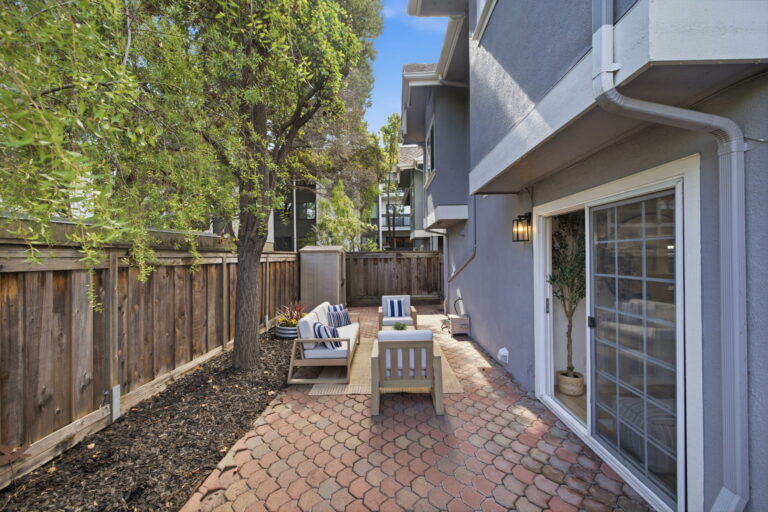
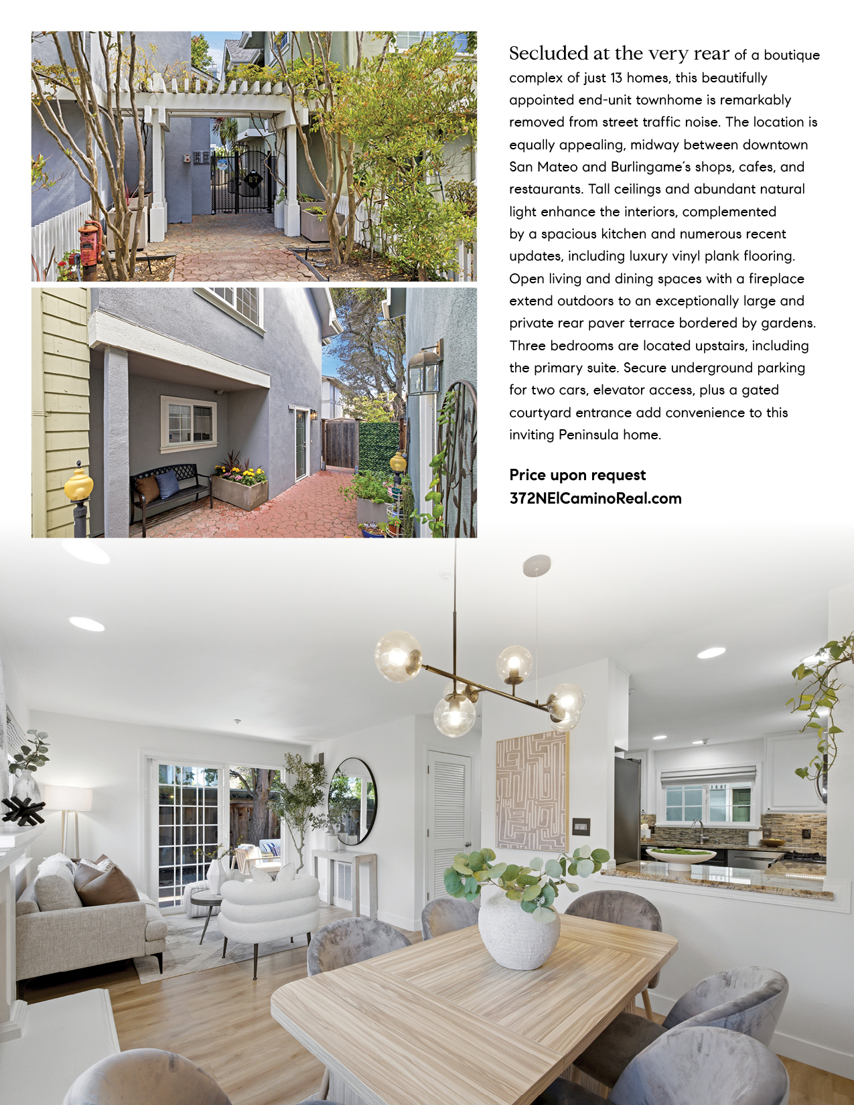
Secluded at the very rear of a boutique complex of just 13 homes, this beautifully appointed end-unit townhome is remarkably removed from street traffic noise. The location is equally appealing, midway between downtown San Mateo and Burlingame’s shops, cafes, and restaurants. Tall ceilings and abundant natural light enhance the interiors, complemented by a spacious kitchen and numerous recent updates, including luxury vinyl plank flooring. Open living and dining spaces with a fireplace extend outdoors to an exceptionally large and private rear paver terrace bordered by gardens. Three bedrooms are located upstairs, including the primary suite. Secure underground parking for two cars, elevator access, plus a gated courtyard entrance add convenience to this inviting Peninsula home.
Summary of the Home
Beautifully appointed townhome with extra-large outdoor living area
Privately positioned at the very rear of a boutique complex of just 13 homes, well removed from street traffic noise
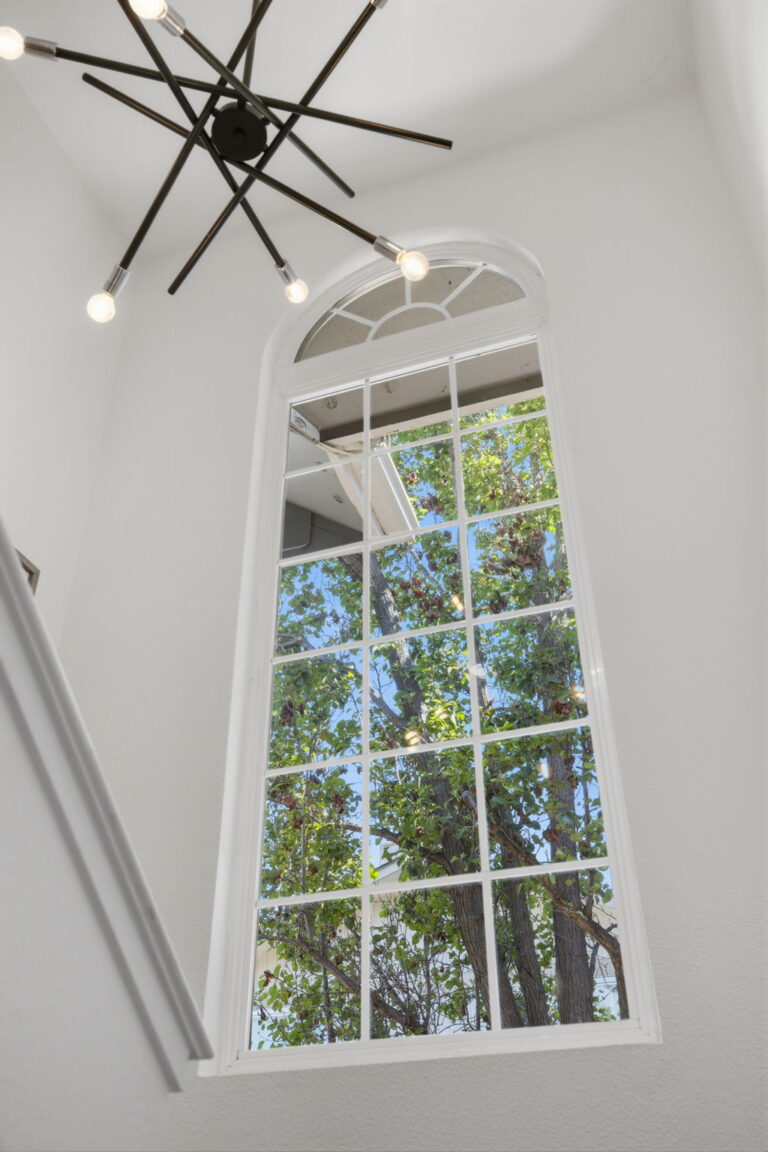
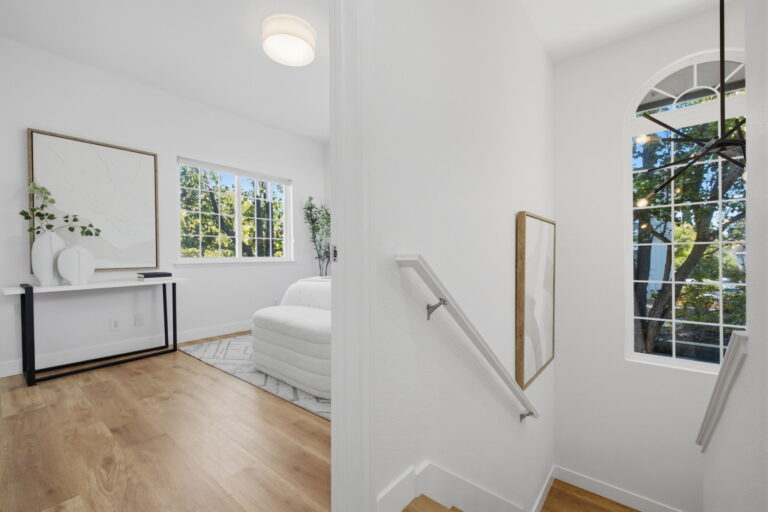
Highly desirable end unit with tall ceilings and abundant natural light
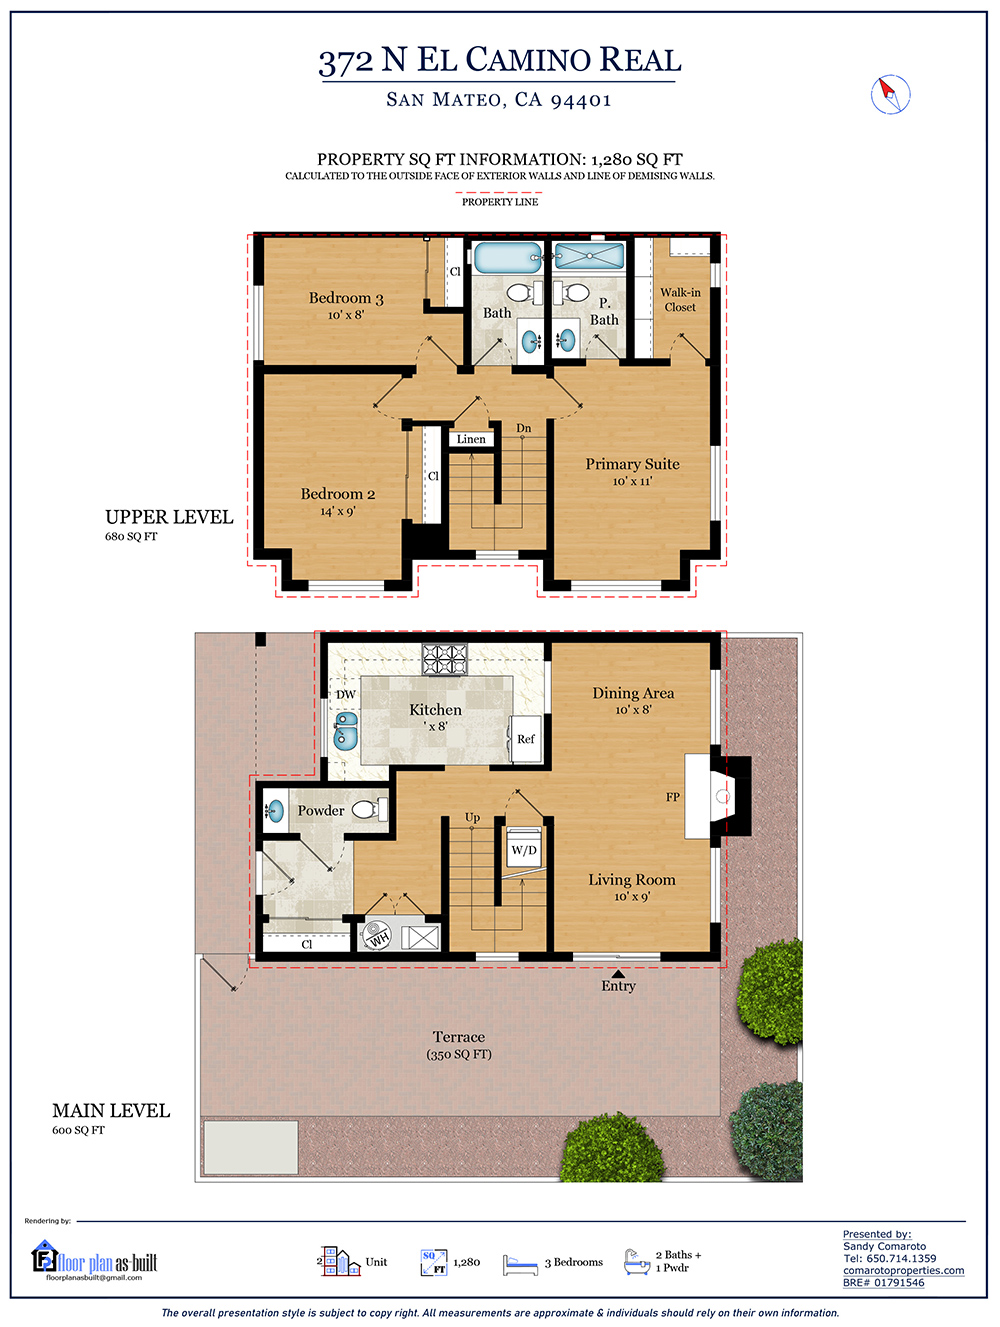
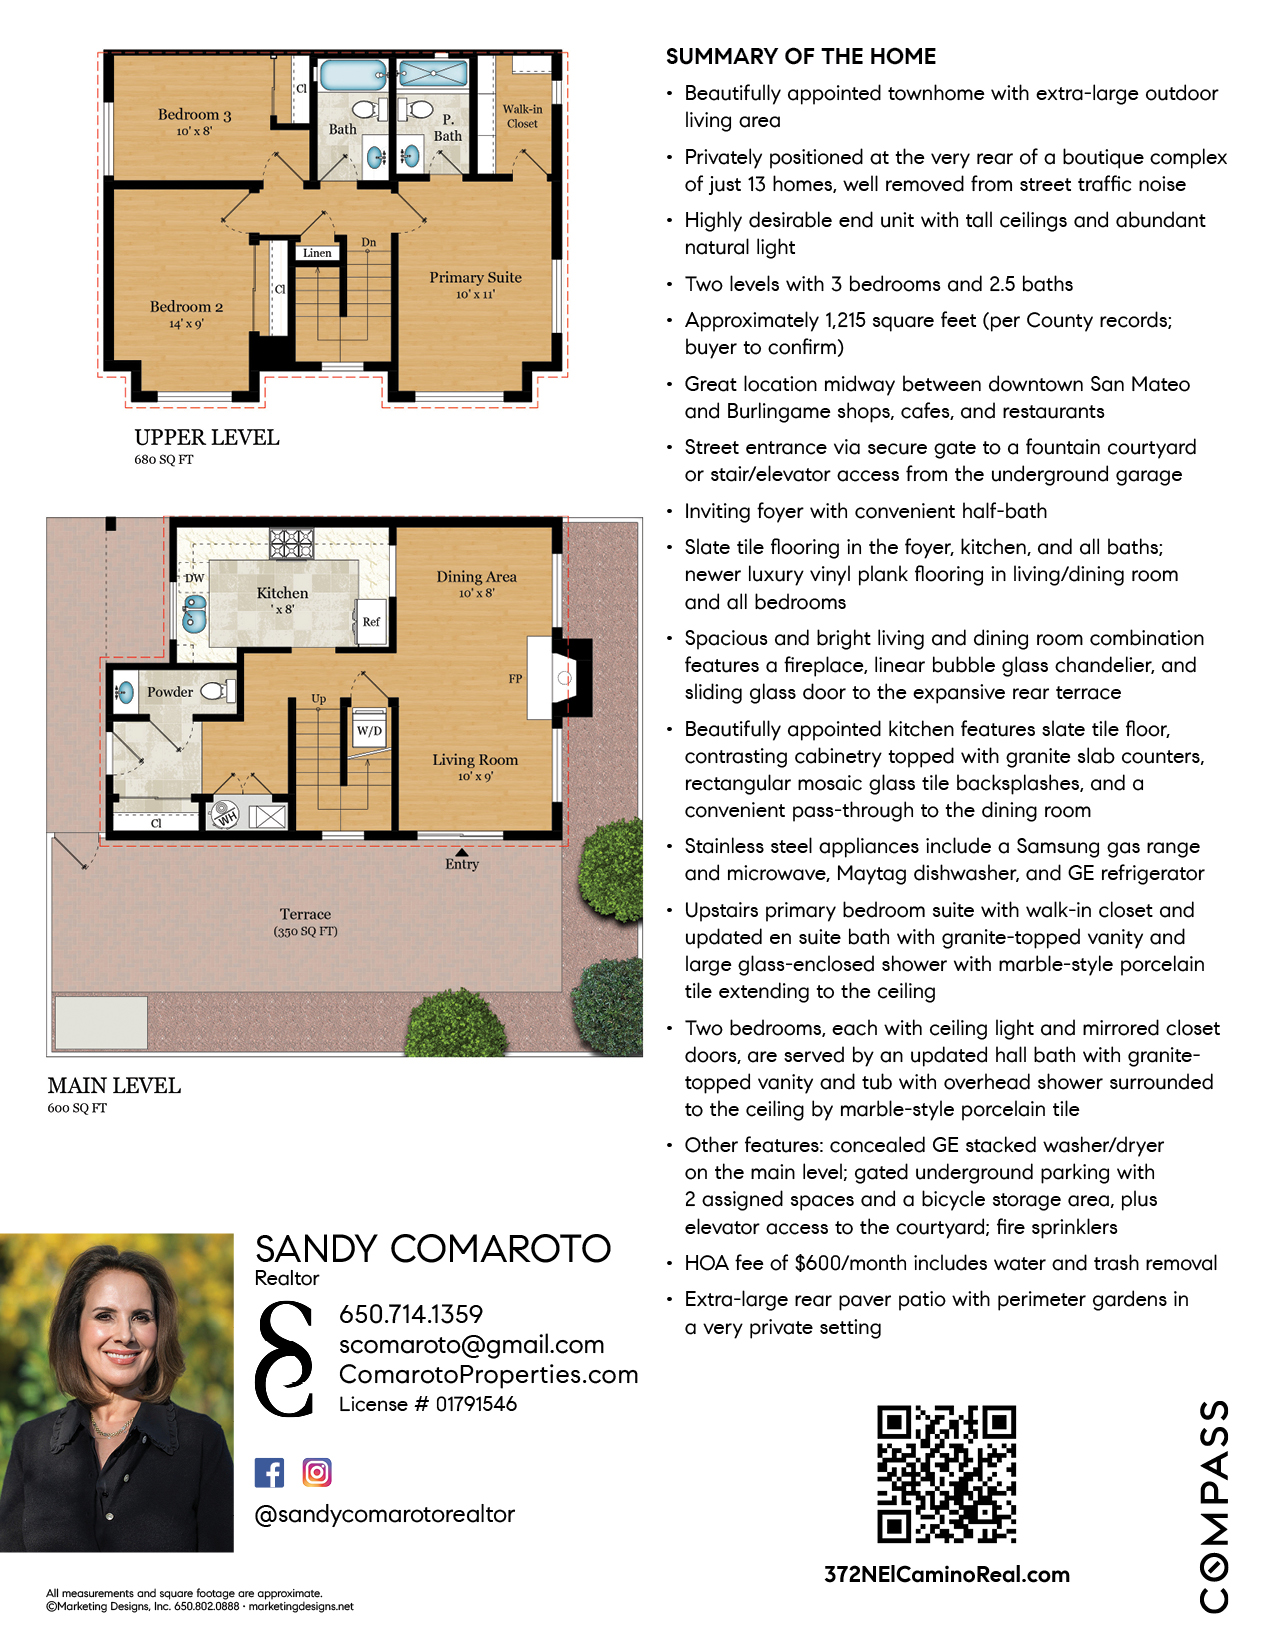
Two levels with 3 bedrooms and 2.5 baths
Approximately 1,215 square feet (per County records; buyer to confirm)
Read More
Great location midway between downtown San Mateo and Burlingame shops, cafes, and restaurants
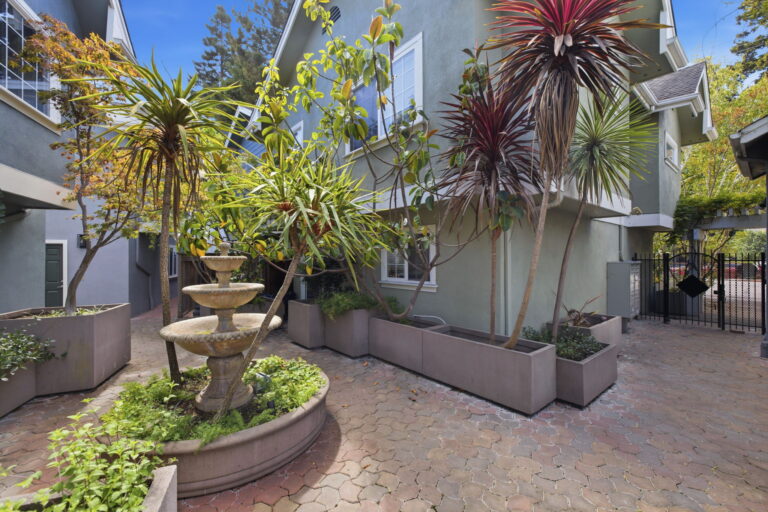
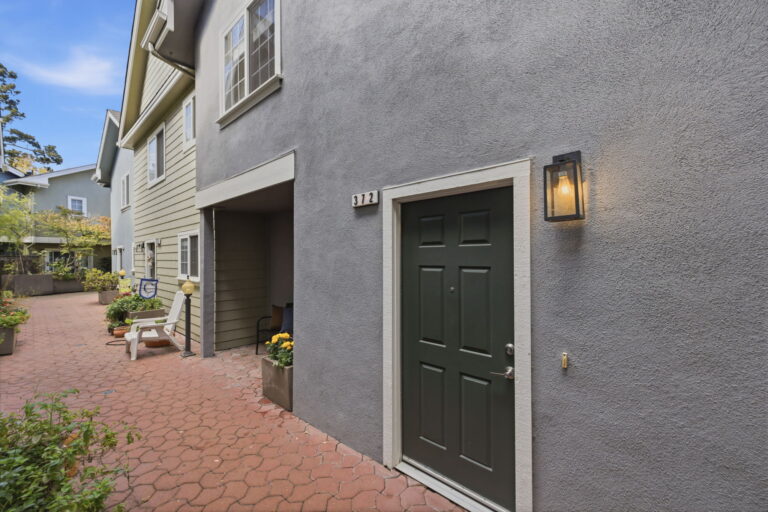
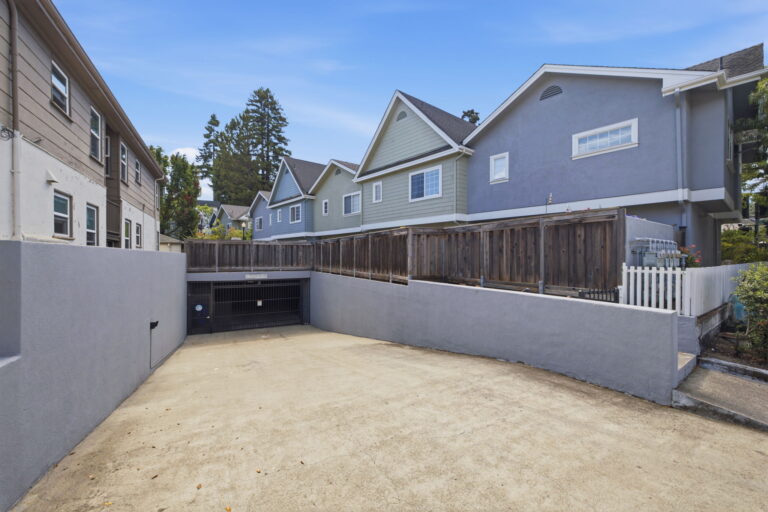
Street entrance via secure gate to a fountain courtyard or stair/elevator access from the underground garage
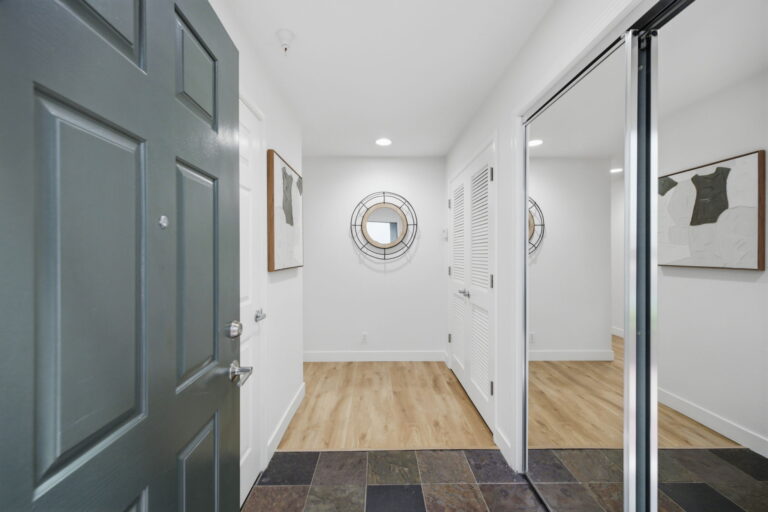
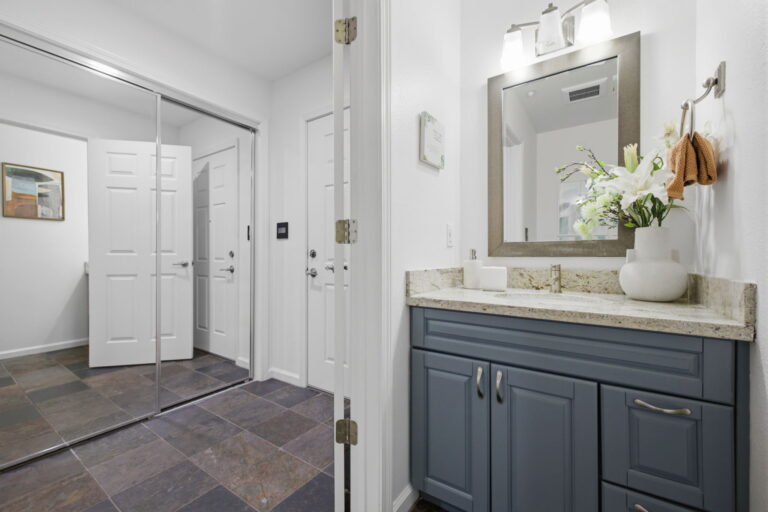
Inviting foyer with convenient half-bath
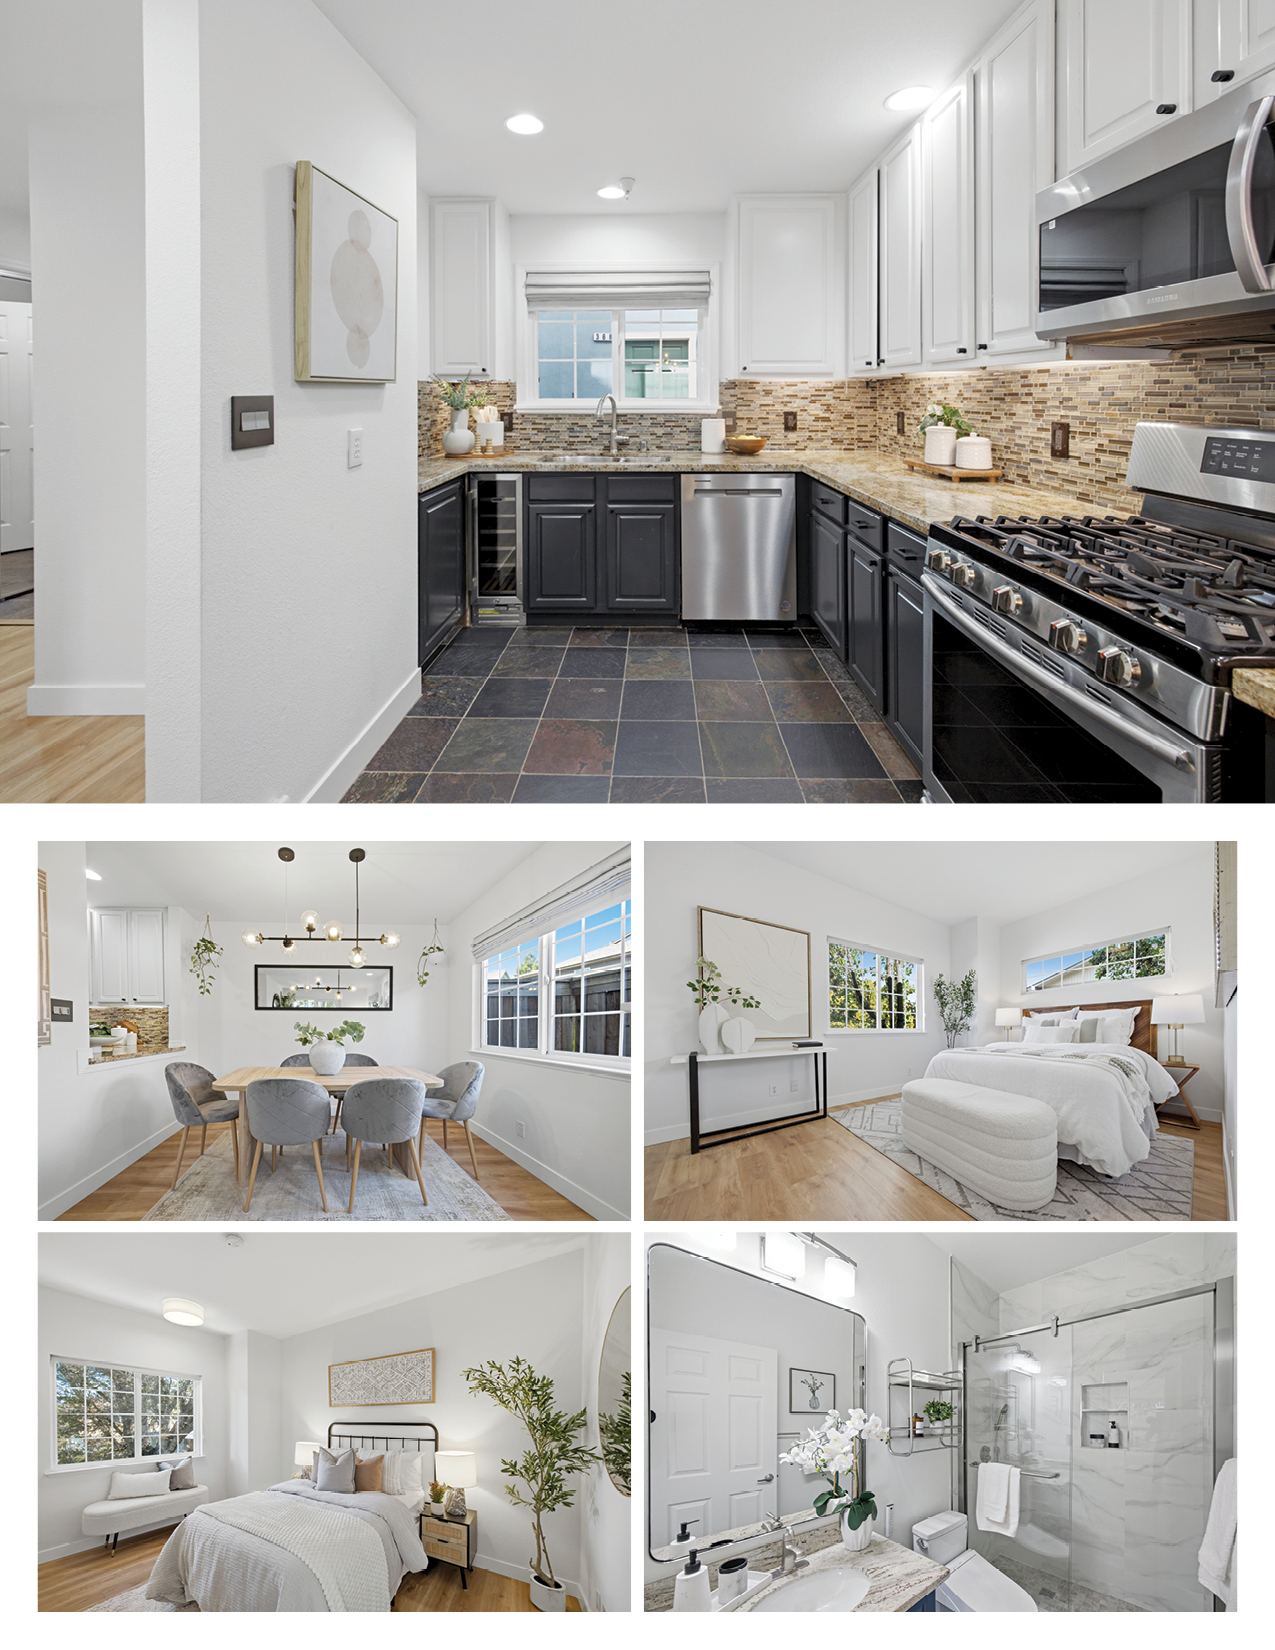
Slate tile flooring in the foyer, kitchen, and all baths; newer luxury vinyl plank flooring in living/dining room and all bedrooms
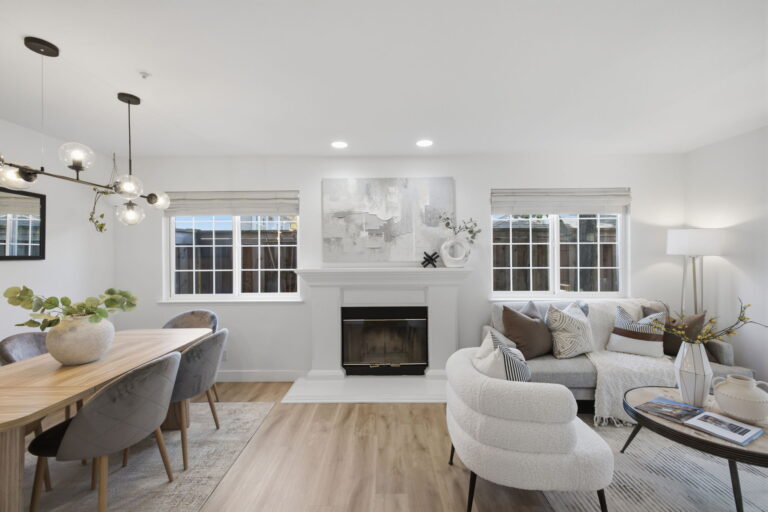
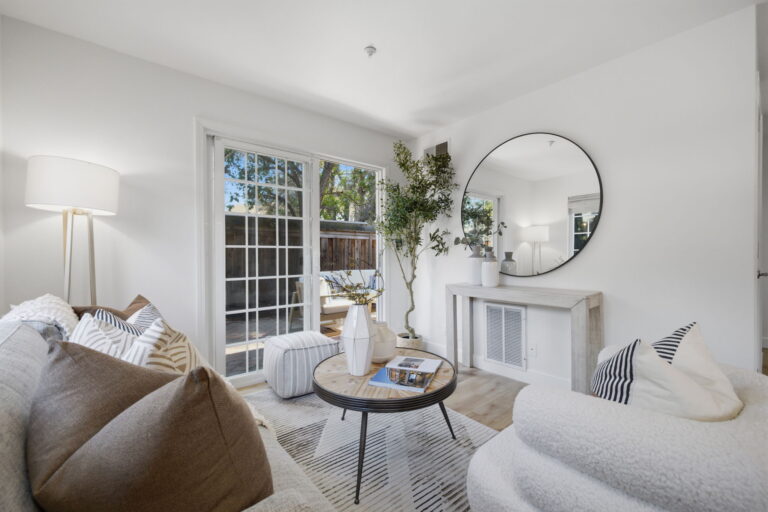
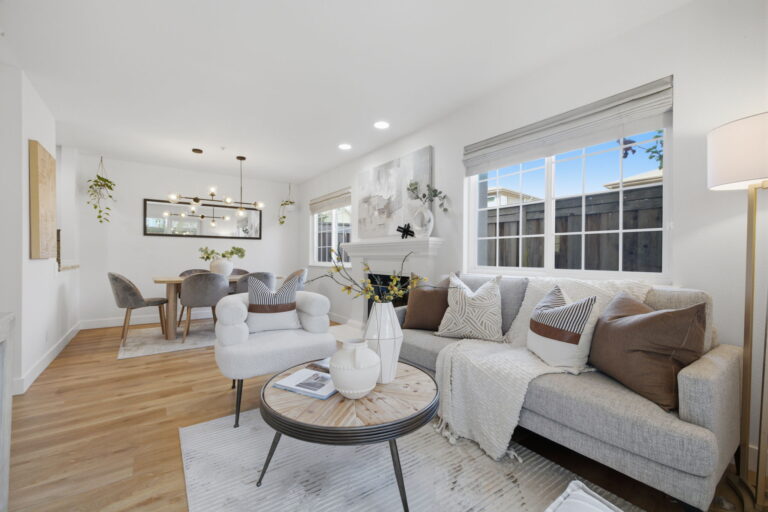
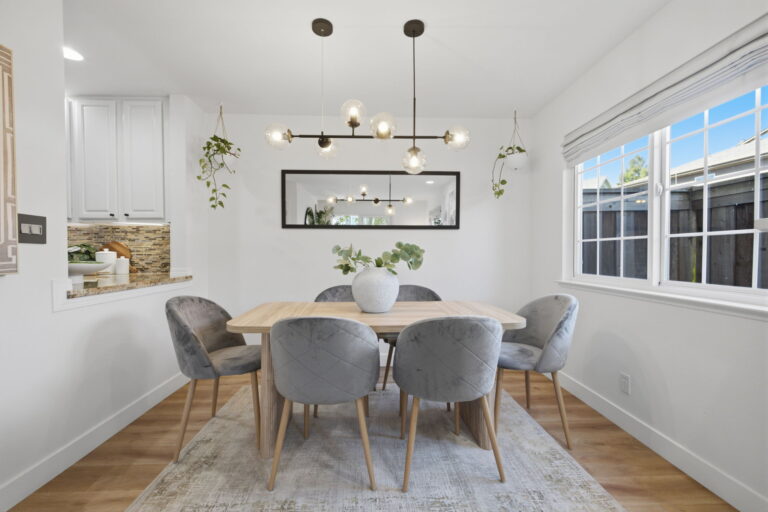
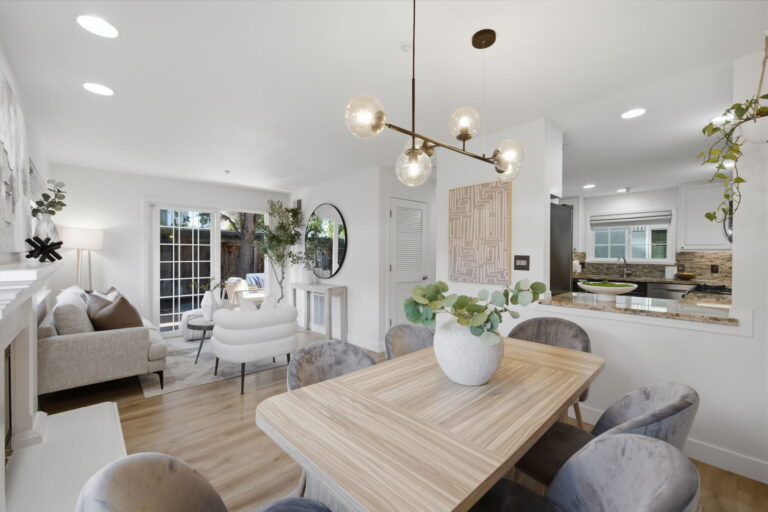
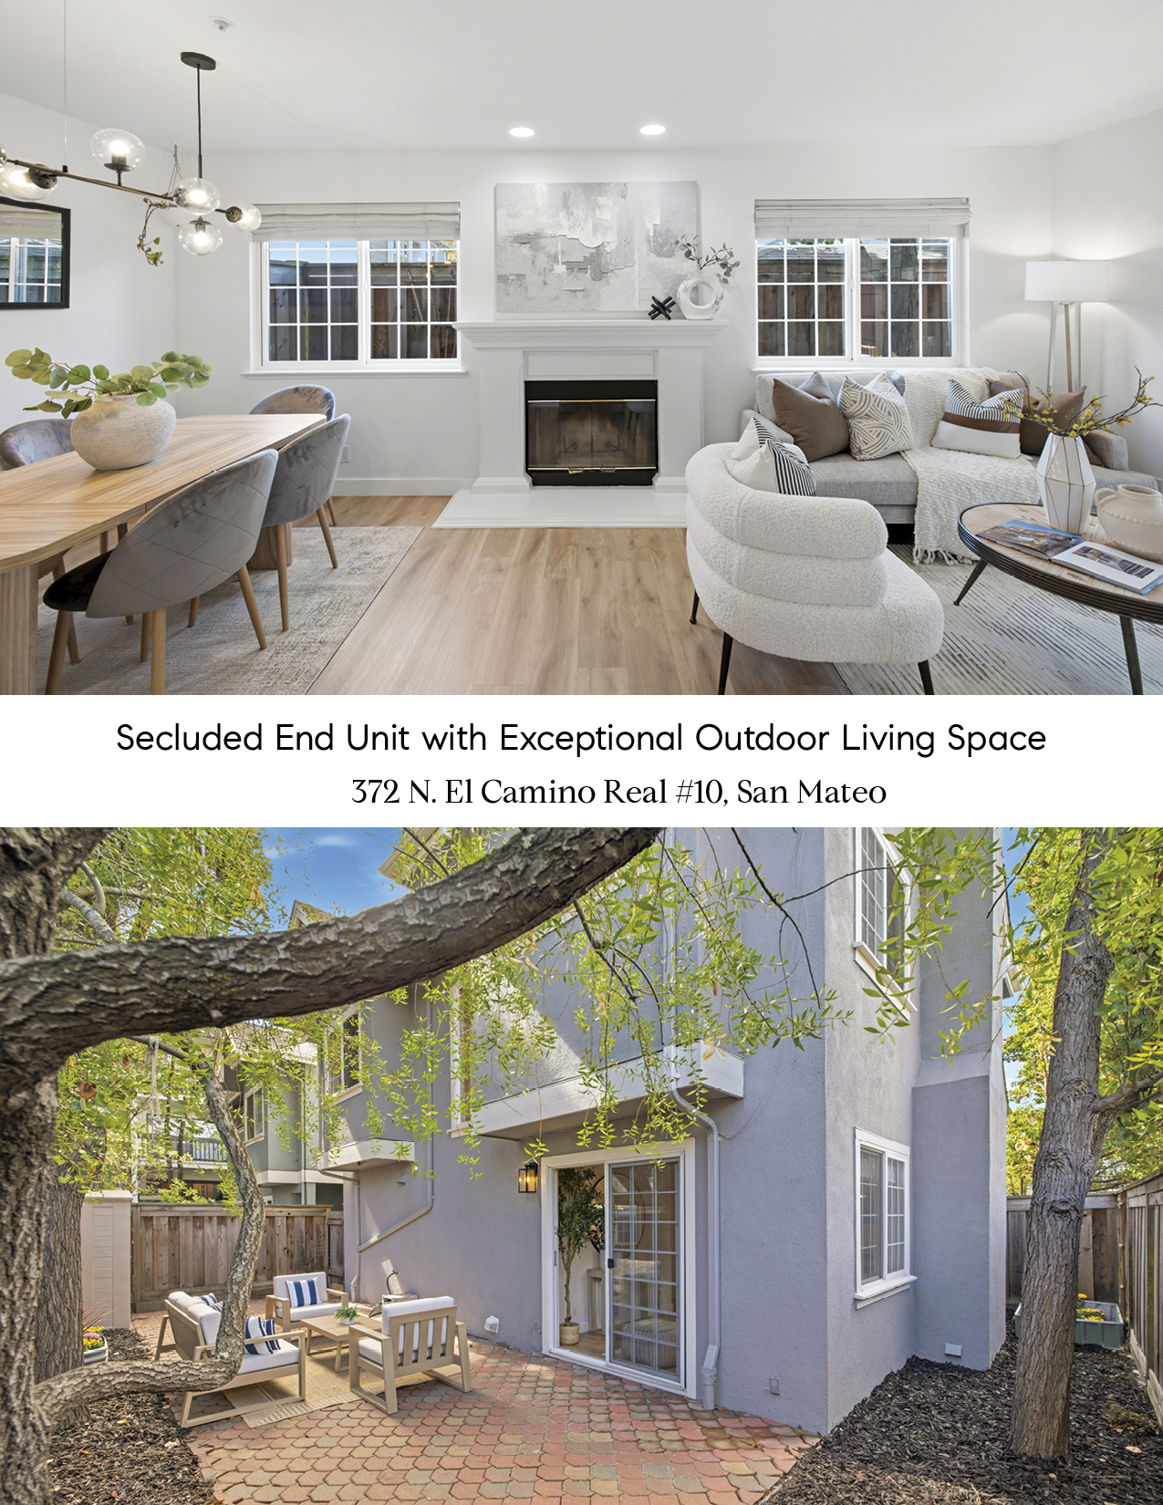
Spacious and bright living and dining room combination features a fireplace, linear bubble glass chandelier, and sliding glass door to the expansive rear terrace
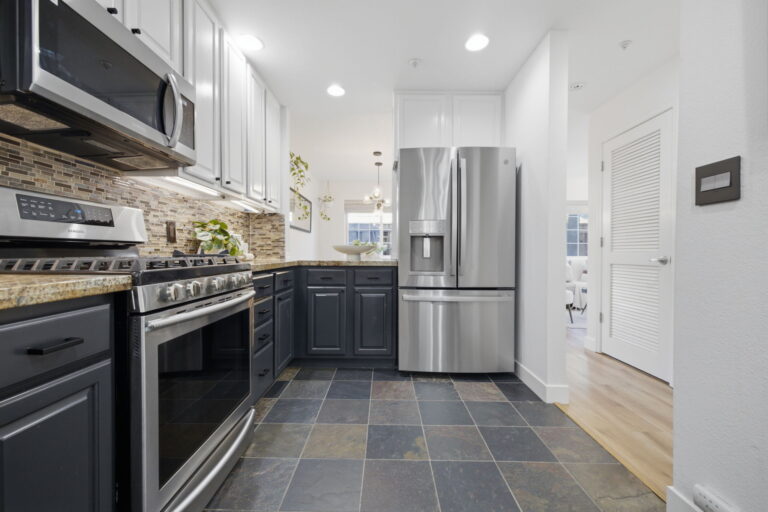
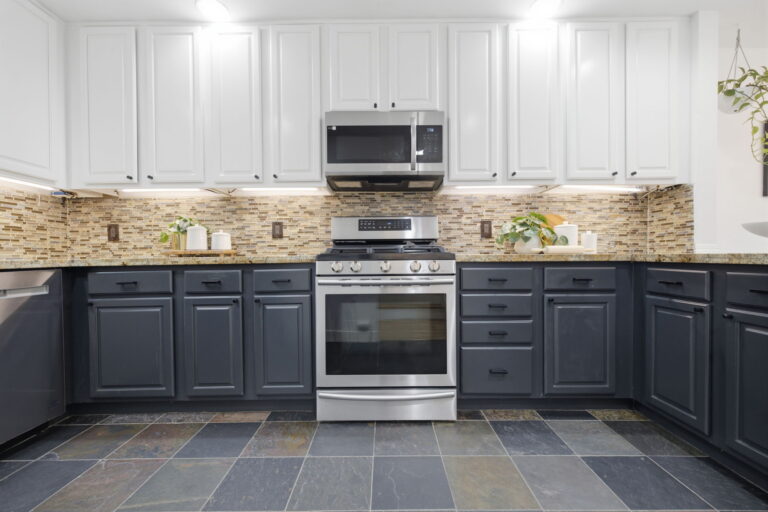
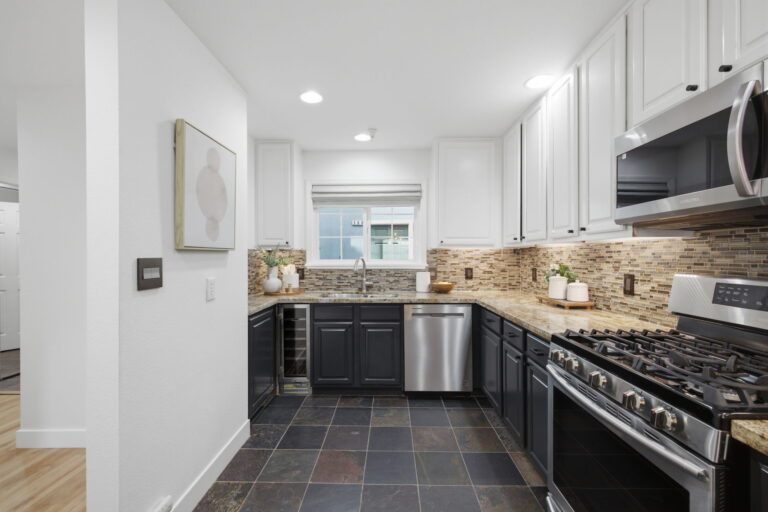
Beautifully appointed kitchen features slate tile floor, contrasting cabinetry topped with granite slab counters, rectangular mosaic glass tile backsplashes, and a convenient pass-through to the dining room
Stainless steel appliances include a Samsung gas range and microwave, Maytag dishwasher, and GE refrigerator
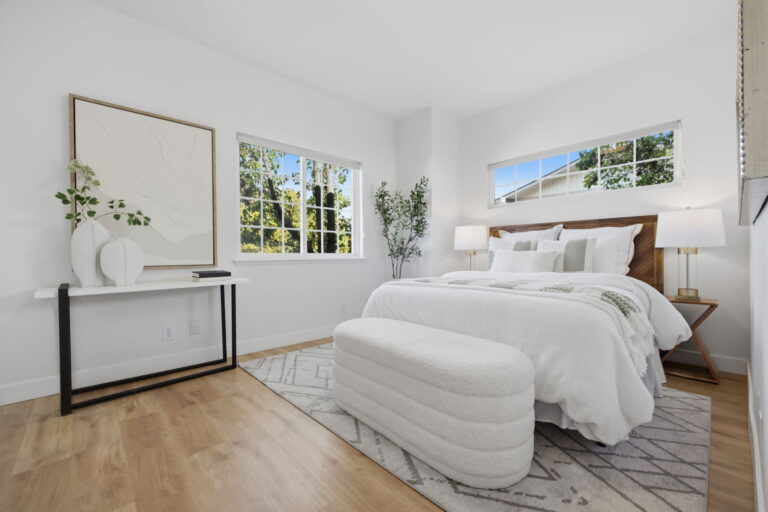
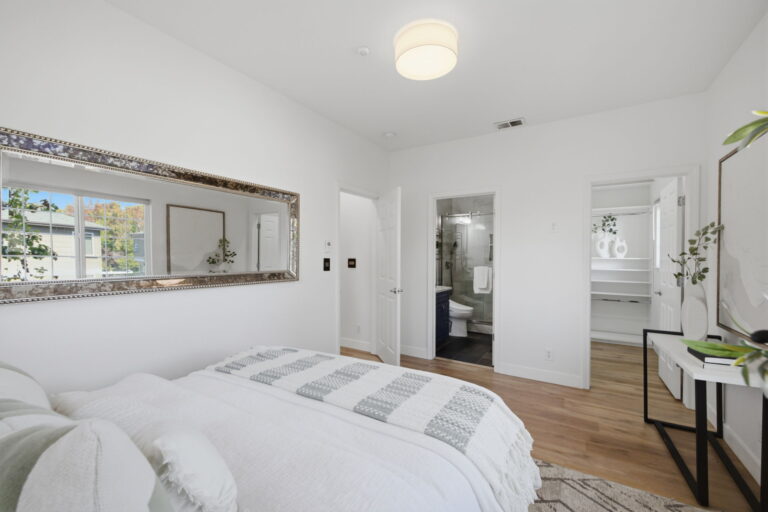
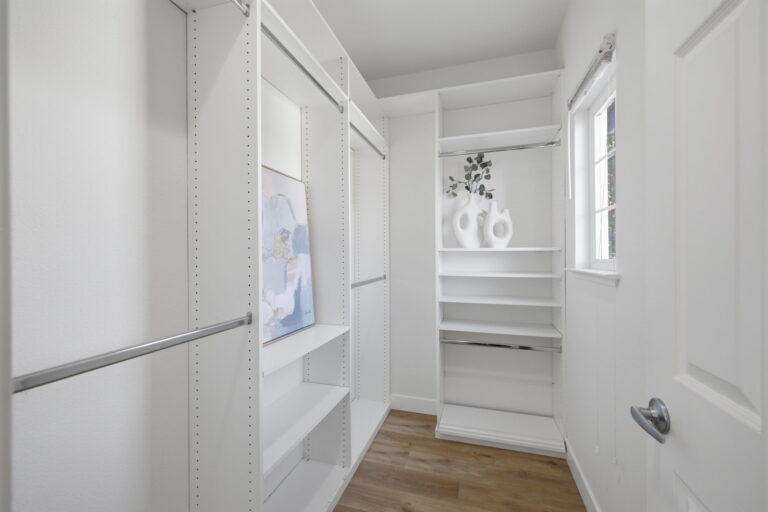
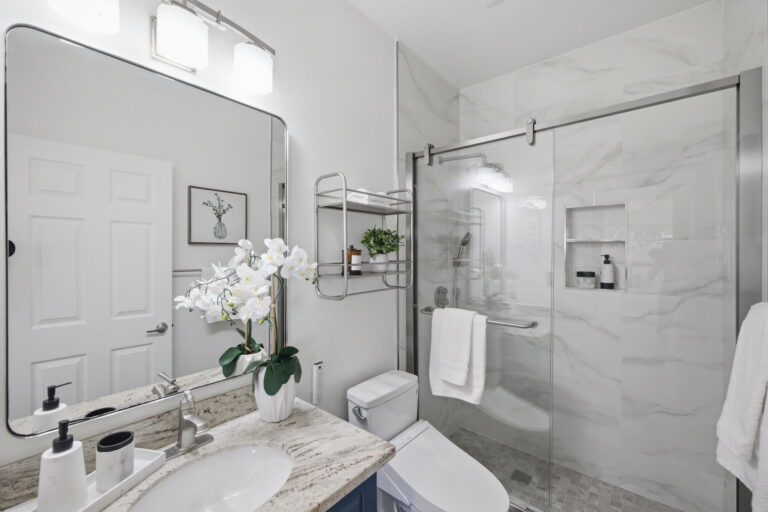
Upstairs primary bedroom suite with walk-in closet and updated en suite bath with granite-topped vanity and large glass-enclosed shower with marble-style porcelain tile extending to the ceiling
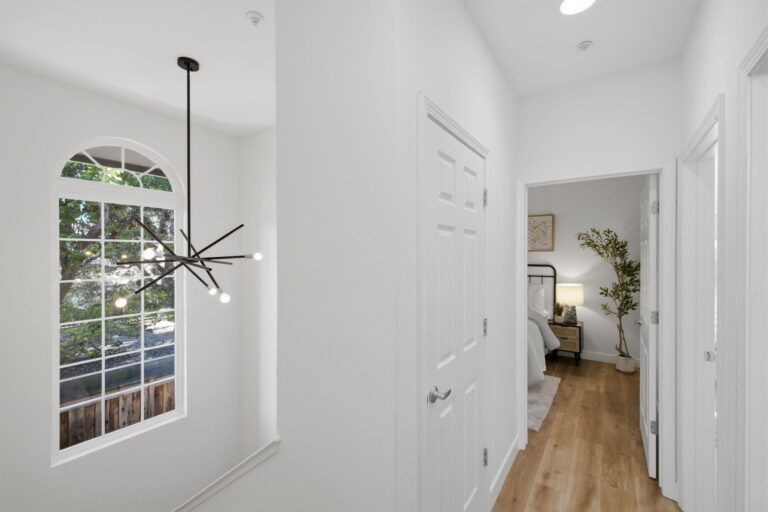
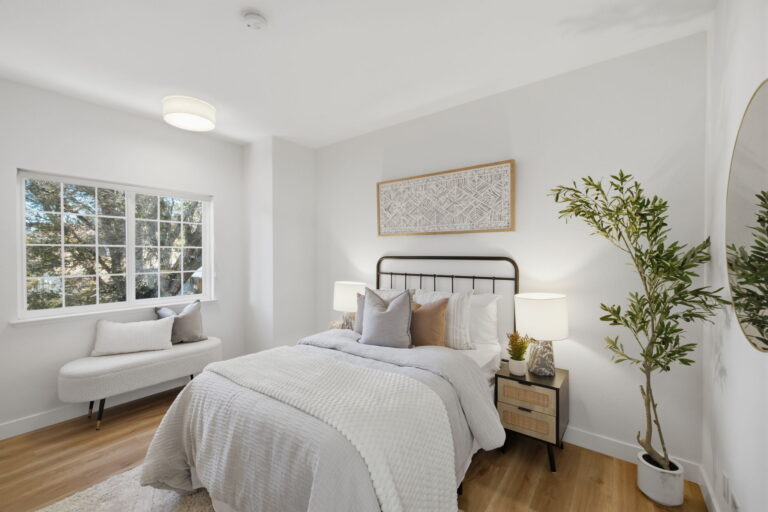
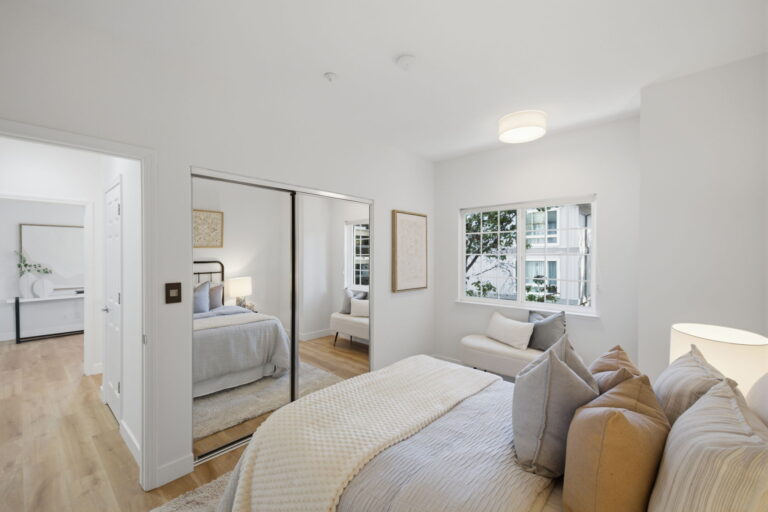
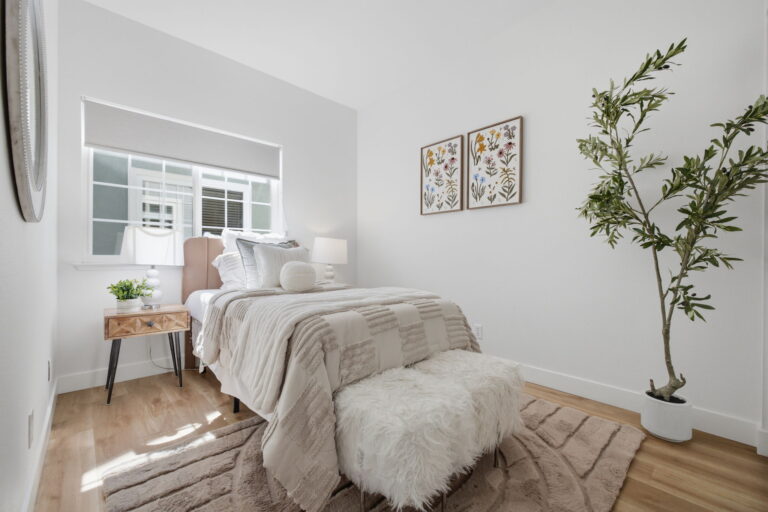
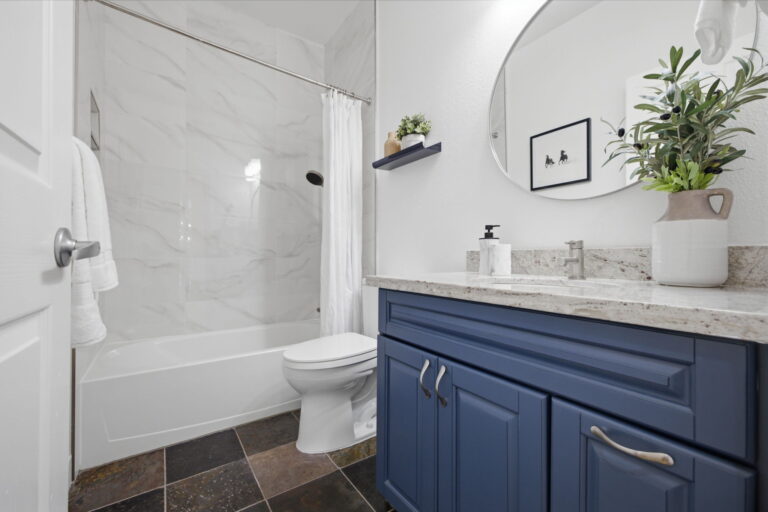
Two bedrooms, each with ceiling light and mirrored closet doors, are served by an updated hall bath with granite-topped vanity and tub with overhead shower surrounded to the ceiling by marble-style porcelain tile
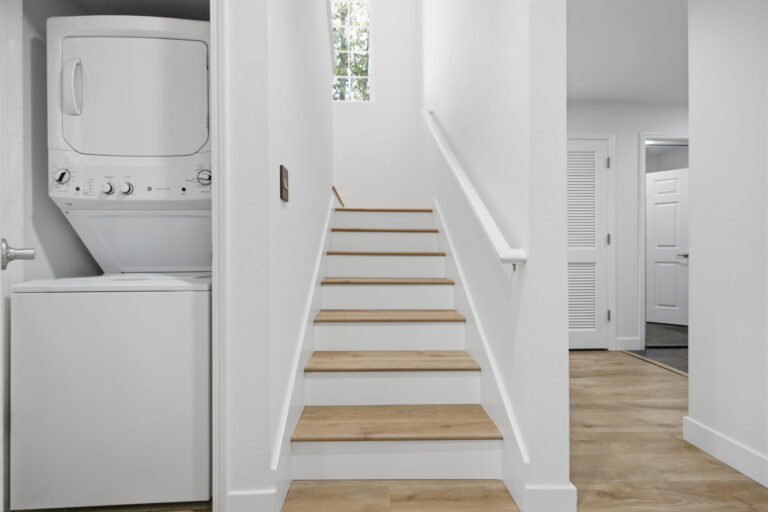
Other features: concealed GE stacked washer/dryer on the main level; gated underground parking with 2 assigned spaces and a bicycle storage area, plus elevator access to the courtyard; fire sprinklers
HOA fee of $600/month includes water and trash removal
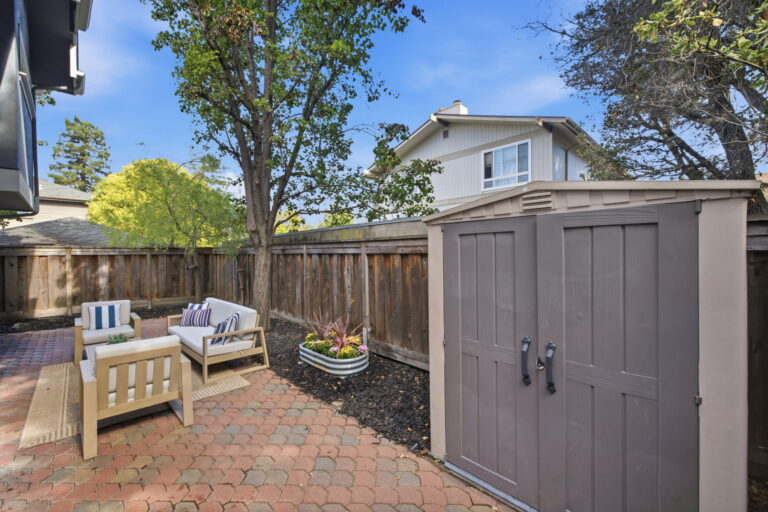
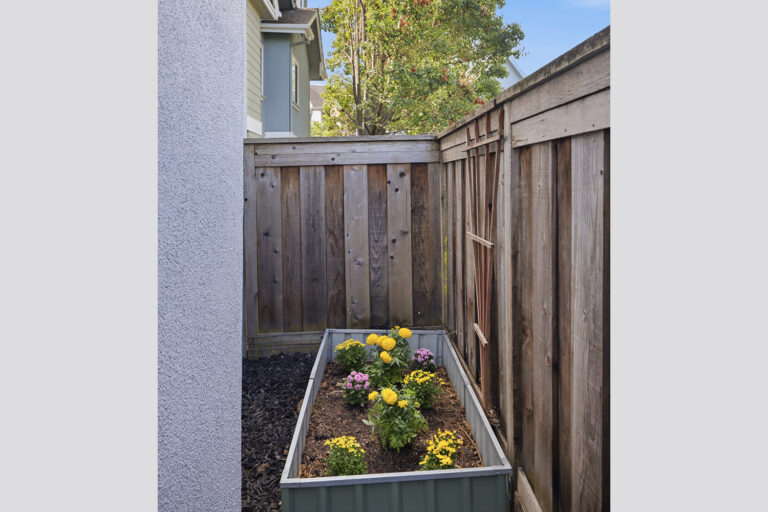
Extra-large rear paver patio with perimeter gardens in a very private setting